
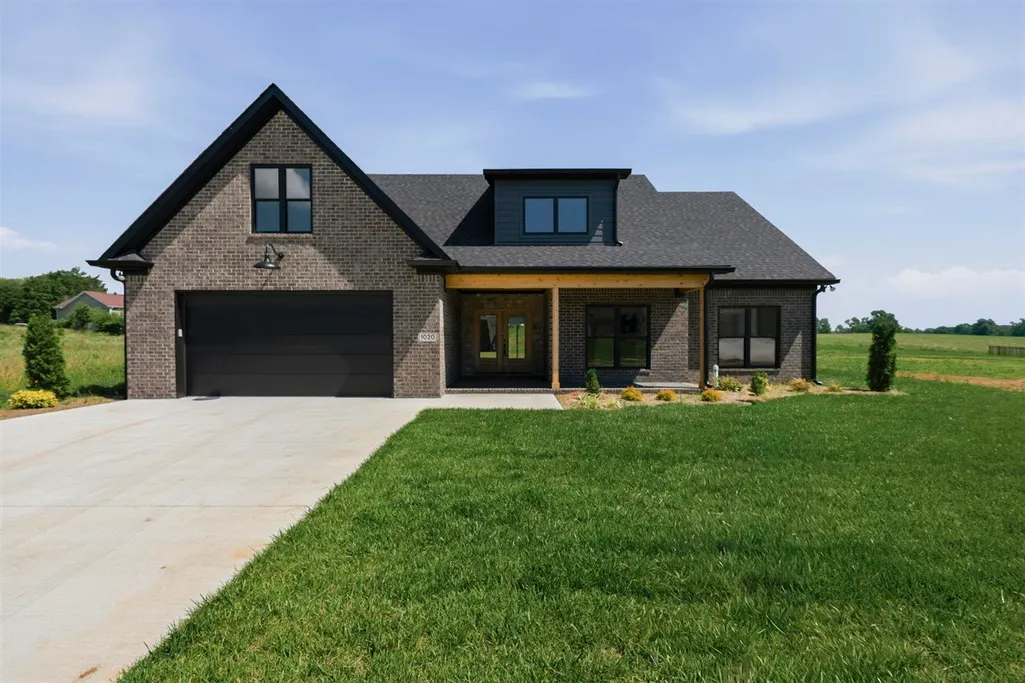
Price Reduction - New Construction - Primary on Main
Address
1020 Paddlers Way, Alvaton, KY
Price
$ 589,900
Property Attributes
- MLS#20255900
- TypeSingle Family
- Listing Status Active
- CountyWARREN
- CityAlvaton
- AreaWarren East
- NeighborhoodCreekside Bend
- Zip42122
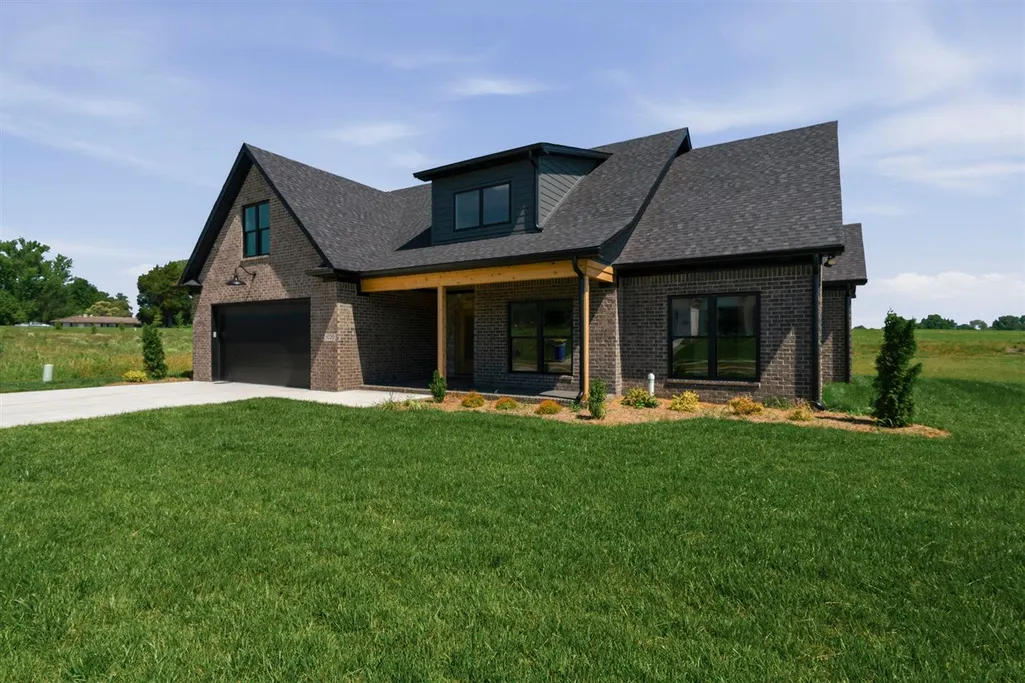
- Style1-1/2 Story,Traditional
- Year Built2025
- Price$ 589,900
- Bedrooms4
- Full Bathrooms3
- Half Bathrooms1
- Sqr Footage2532
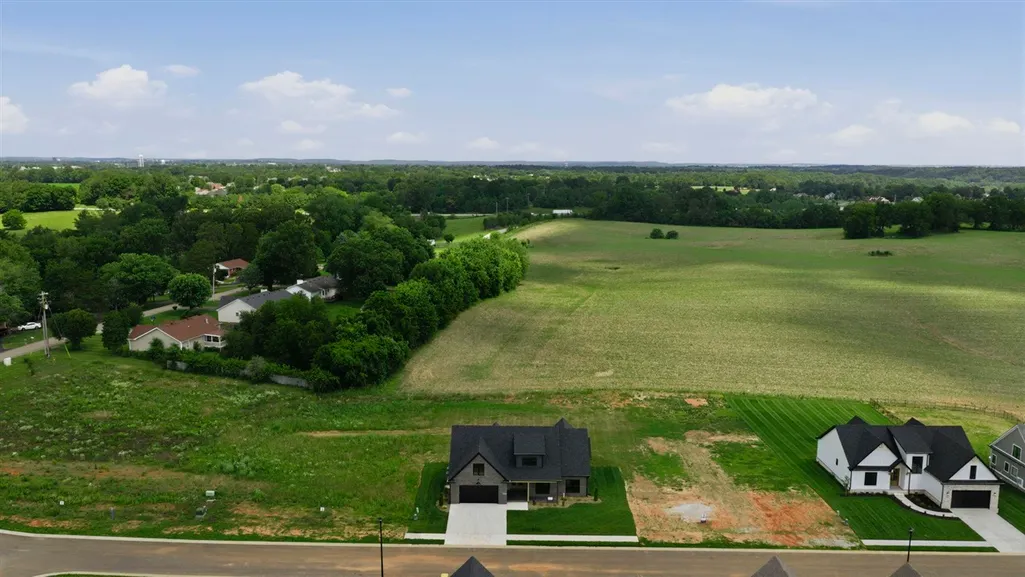
- Lot Size0.36 Acres
Data Source:
REALTOR® Association of Southern Kentucky (RASK)
Property Description
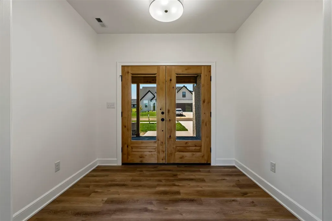
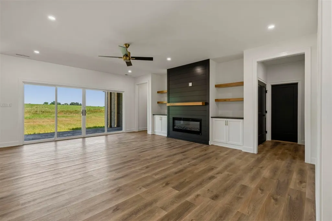
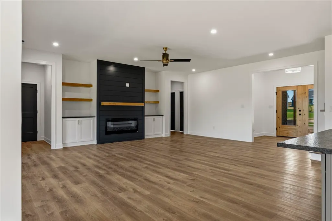
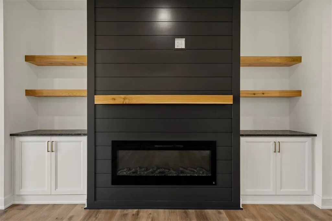
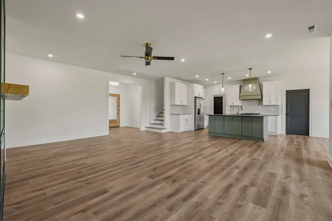
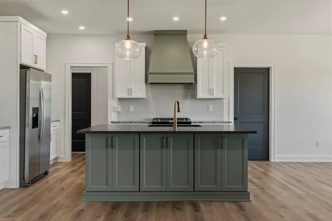
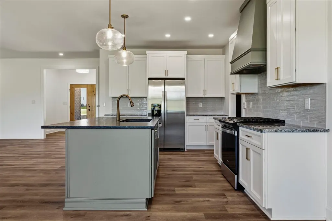
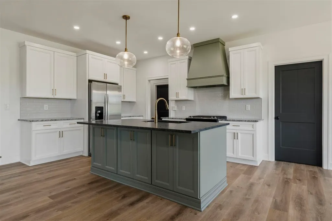
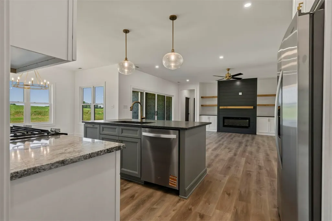
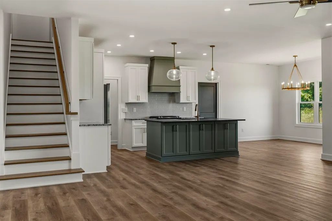
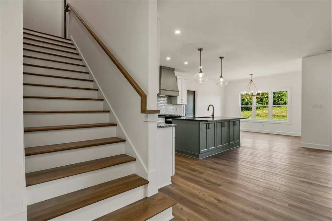
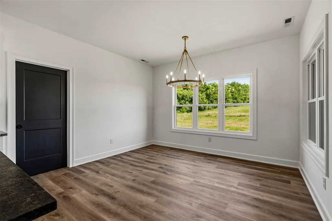
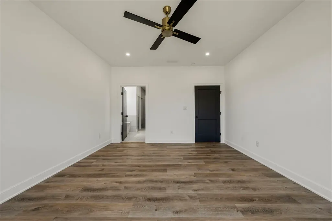
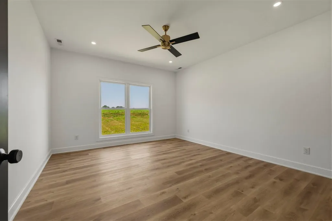
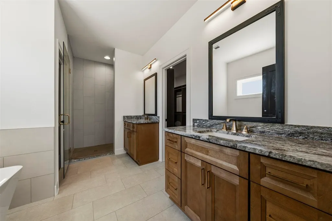
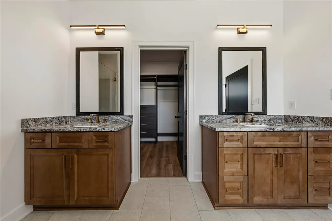
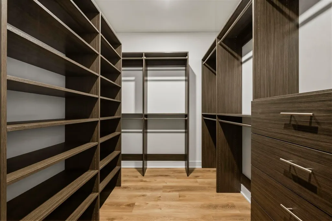
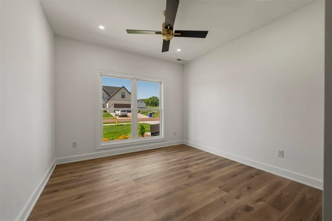
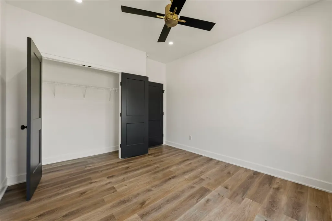
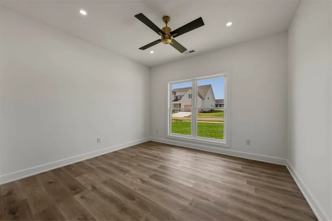
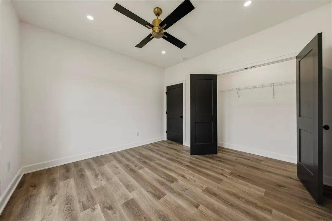
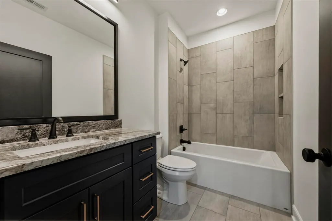
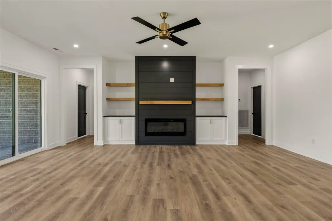
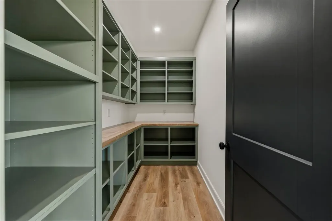
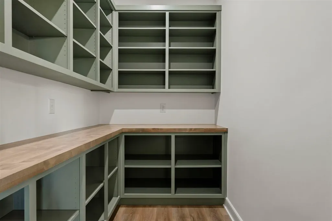
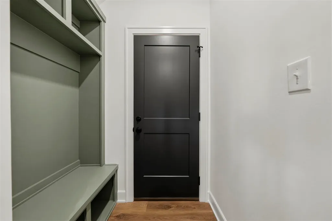
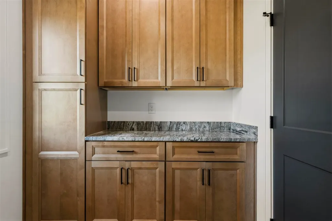
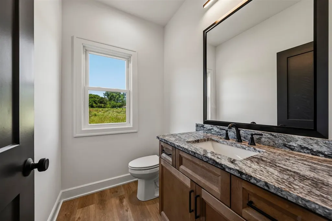
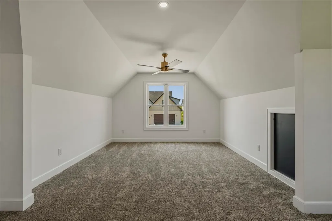
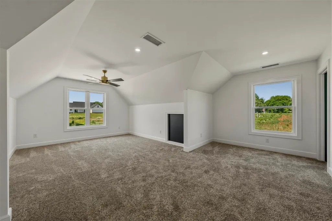
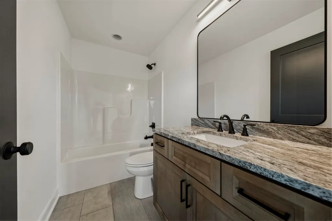
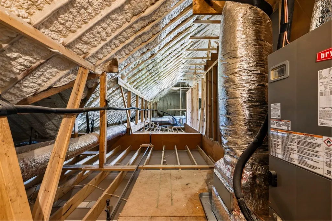
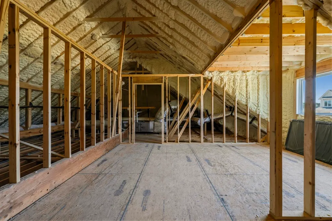
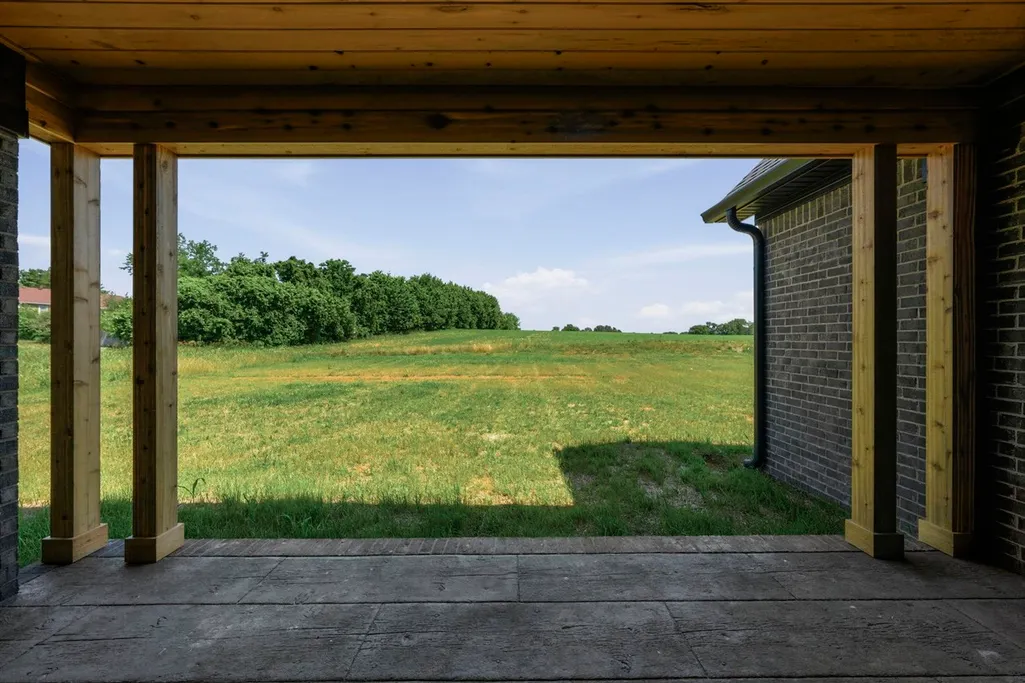
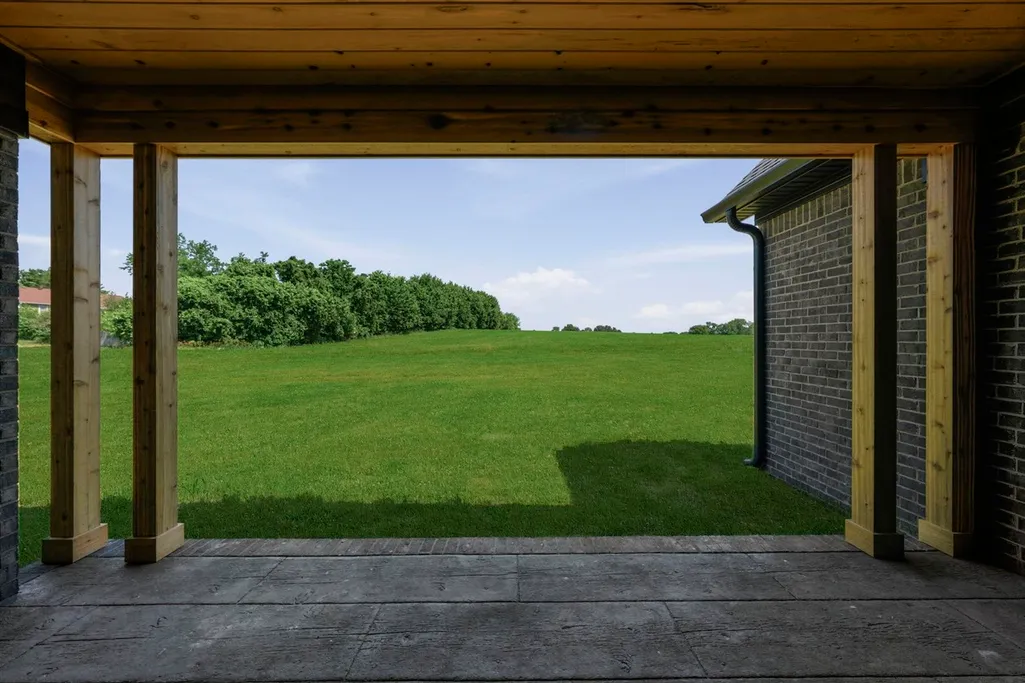
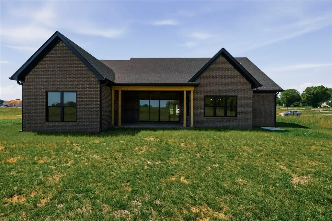
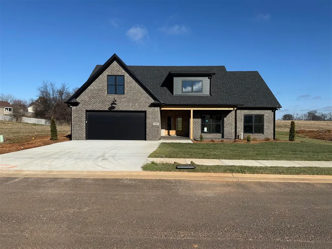
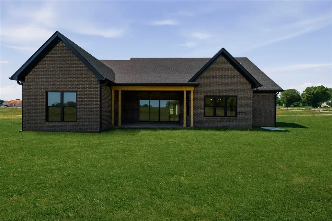
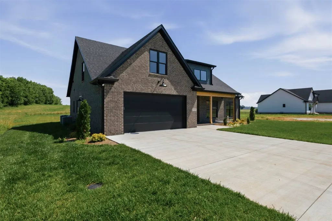
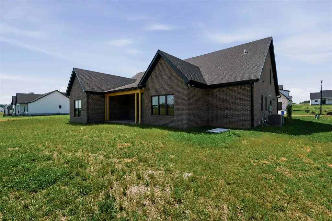
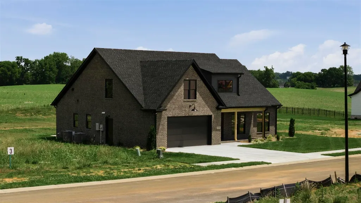
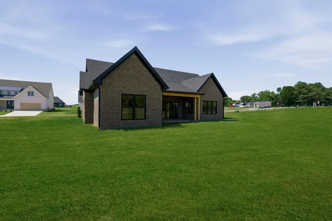
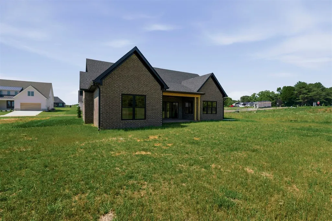
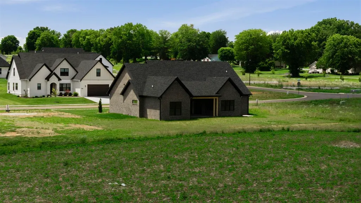
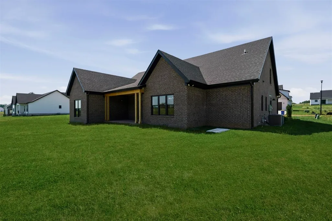
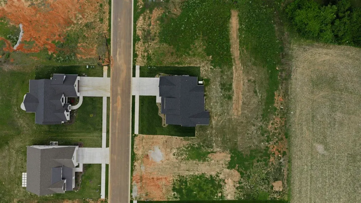
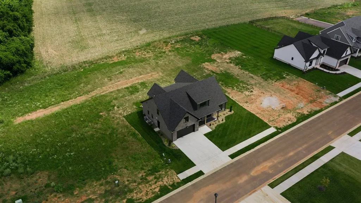
Exceptional 4 bedroom/3.5 bath home being offered. Open floor plan with lots of upgrades. Beautiful covered back porch backs up to field, and has a storm shelter behind house, big enough for 4 people. Large open kitchen, dining and great room, features granite countertops, built-in-cabinets, fireplace and large pantry. The large 4th bedroom perfect for bonus room, media room or mother-in-law suite. The home boasts large walk in storage that has been built out for future use if new owners needed additional room. Foam insulation in attic space helps with temperature control of home. This is a great home with an exceptional floor plan. A must see!!!
| Elementary School | Middle School | High School |
|---|---|---|
| Plano Elementary School | South Warren Middle School | South Warren High School |
| Price History | |
|---|---|
| 10/13/2025 | Listed $624,900 |
| 2/27/2026 | 2$614,900 |
| 4/6/2026 | 3$599,900 |
| 8/21/2026 | 2$589,900 |
General Features
| Water | County |
|---|---|
| Sewer | Sewer |
| Heating | Forced Air,Heat Pump,Multi-Zone |
| Other Rooms | Family Room,In-Law Suite |
| REO | No |
| Subdivision | Creekside Bend |
| Water Heater | Natural Gas,Tankless |
| County | Warren |
| Class | Residential/Farm |
| Type | Single Family |
| New Construction Y/N | Yes |
| Est. Completion Date | 2025-11-15 |
| Associated Document Count | 1 |
| Status | Active |
| Subdivision | KY |
| Sale/Rent | For Sale |
| Auction Y/N | No |
| Docs on File | Builder Warranty,Floor Plan,Plat |
| Short Sale | No |
| Primary City | Alvaton |
| Directions | Scottsville Road to right on Dye Ford Road. Subdivision on is on the left and as of now is the first home on left. From Plano Road,take Collett to stop sign,straight ahead in the new Subdivision. |
| City | Alvaton |
| Middle School | South Warren |
| Originating MLS | RASK |
| High School | South Warren |
| Year Built | 2025 |
| Elementary School | Plano |
| DOM | 324 |
| Secondary City | Warren County |
| Postal Code | 42122 |
| Price Per Sq Ft Total AG | 232.98 |
Interior Features
| Kitchen | Dishwasher,Eat-In,Granite Counter Tops,Kitchen Bar,Pantry,Range Gas,Refrigerator,Self-Cleaning Oven |
|---|---|
| Basement | None |
| Total Baths | 4 |
| Floors | Other-See Remarks |
| Interior Features | Attic Access Only,Attic Fan,Attic Storage,Bookshelves,Catherdral Ceiling(s),Ceiling Fan(s),Foam Insulation,Split Bedroom Floor Plan,Walk-in Closet(s) |
| Walls | Dry Wall |
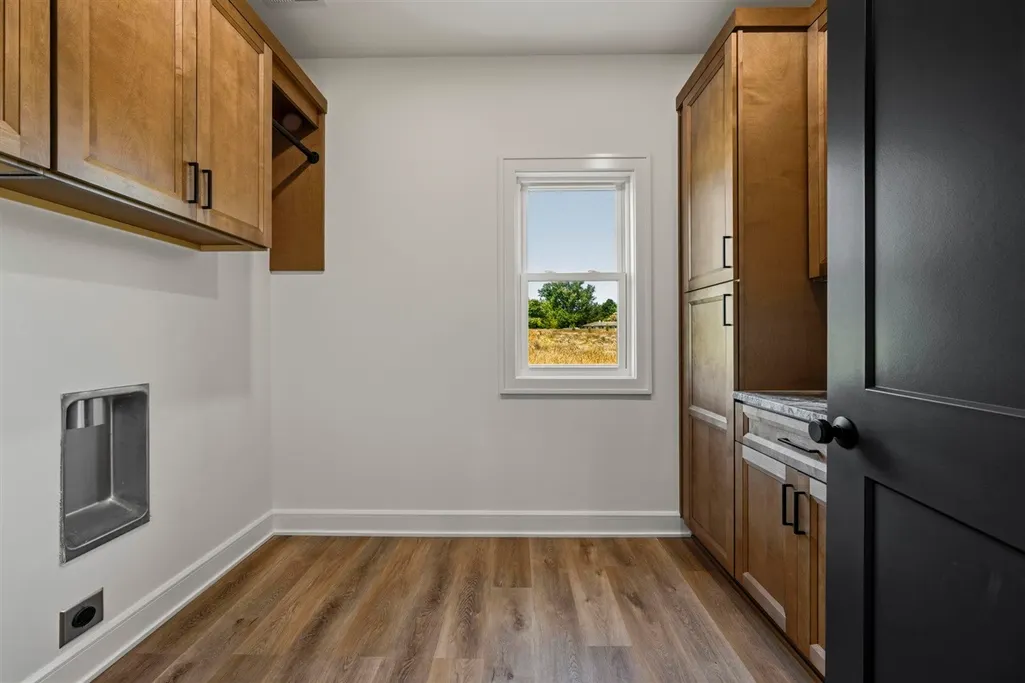
| Utility Room | Laundry Room |
| Full Baths | 3 |
| Basement Y/N | No |
| Air Conditioning | Central Air,Central Electric,Heat Pump |
| SqFt Source | Builder |
| Partial Baths | 1 |
Exterior Features
| Garage Spaces | 2 |
|---|---|
| Foundation | Block |
| Lot Size Area | 0.36 |
| Price Per Acre | 1638611 |
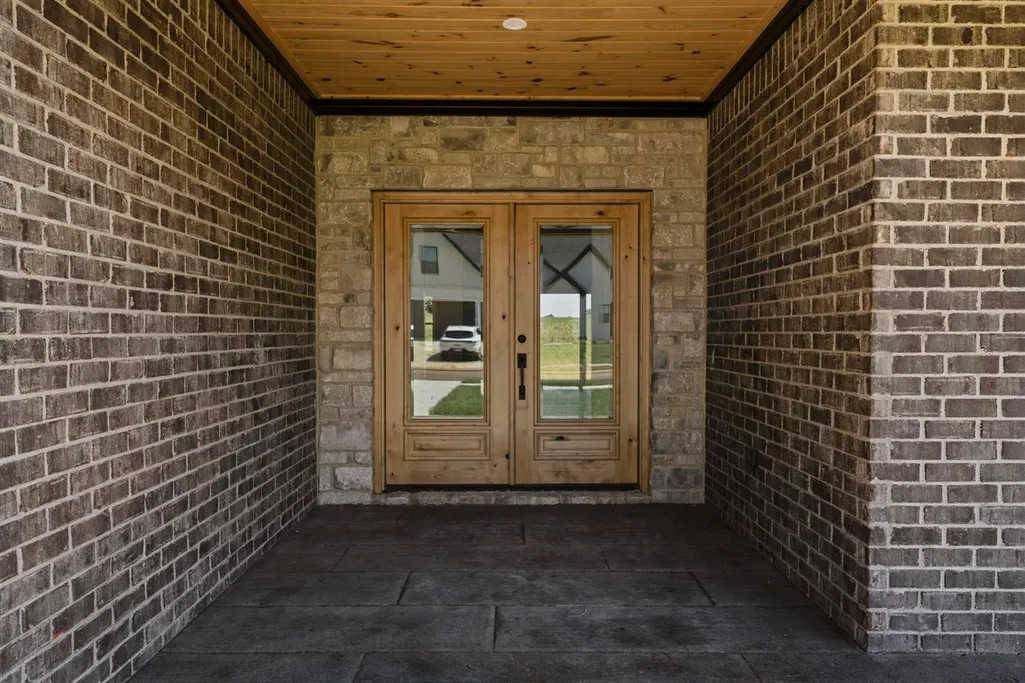
| Exterior Features | Covered Front Porch,Covered Patio,Exterior Lights,Landscaping,Porch,Stamped Concrete Walks,Storm Shelter |
| Roofing | Dimensional |
| Fence | None |
| Garage/Carport | Carport Attached |
| Water Features | None |
| Acreage Source | PVA |
Amenities
- Foreclosure
- Views
- Short Sale
- New Construction
- Adult 55+
- Lease To Own
- No HOA Fees
- Furnished
- Primary On Main
- Air Conditioning
- Seller Finance
- Green
- Fixer Upper
- Horse
- Golf
- Fireplace
- Deck
- Garage
- Basement
- Pool
Property vs Single Family Average in 42122
Price
Year Built
Visits
 REALTOR® Association of Southern Kentucky All information deemed reliable but not guaranteed. All properties are subject to prior sale, change or withdrawal. Neither listing broker(s) or information provider(s) shall be responsible for any typographical errors, misinformation, misprints and shall be held totally harmless. Listing(s) information is provided for consumer's personal, non-commercial use and may not be used for any purpose other than to identify prospective properties consumers may
