
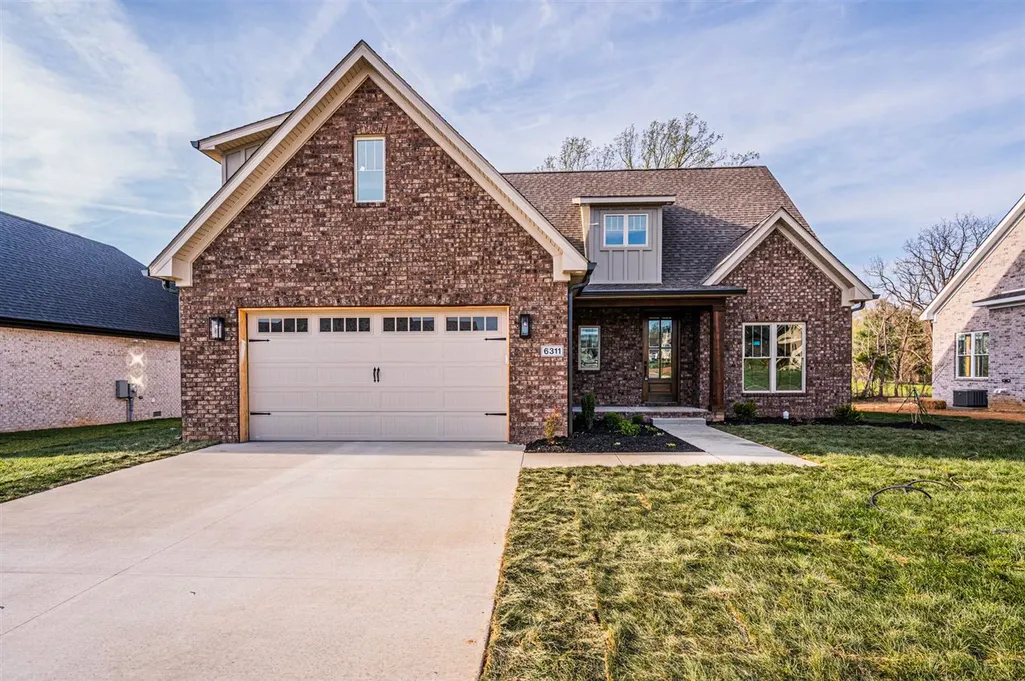
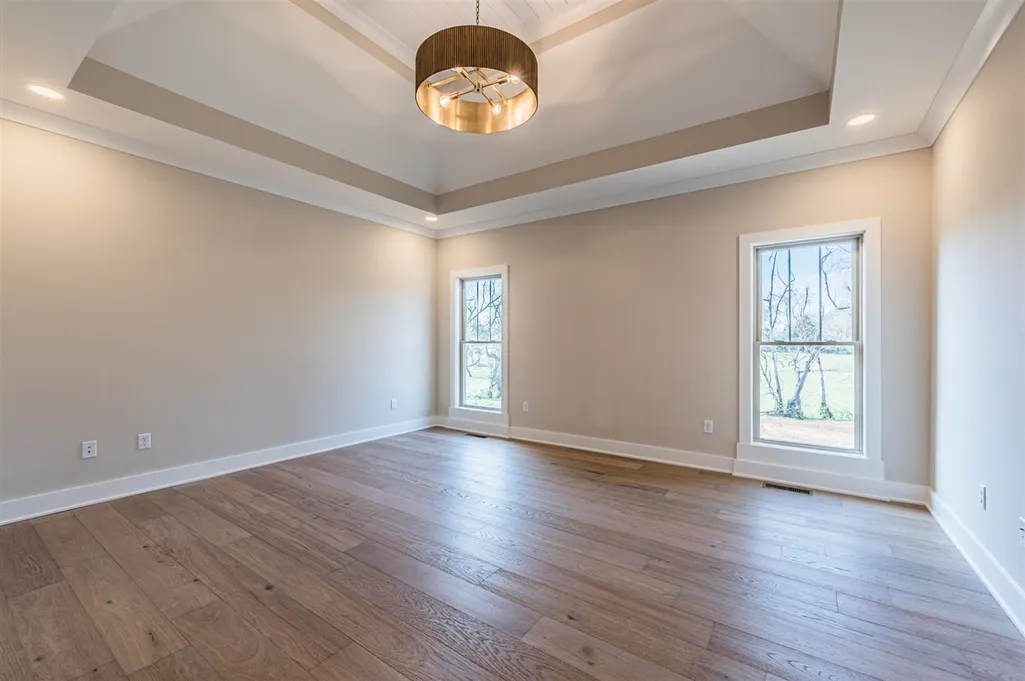
Price Reduction - New Construction - Primary on Main

Address
6311 Autumn Breeze Court, Alvaton, KY
Price
$ 499,900
Property Attributes
- MLS#20261762
- TypeSingle Family
- Listing Status Active
- CountyWARREN
- CityAlvaton
- AreaWarren East
- NeighborhoodBreckenridge Estates
- Zip42122
- Style1-1/2 Story,Traditional
- Year Built2025
- Price$ 499,900
- Bedrooms3
- Full Bathrooms2
- Half Bathrooms1
- Sqr Footage2400
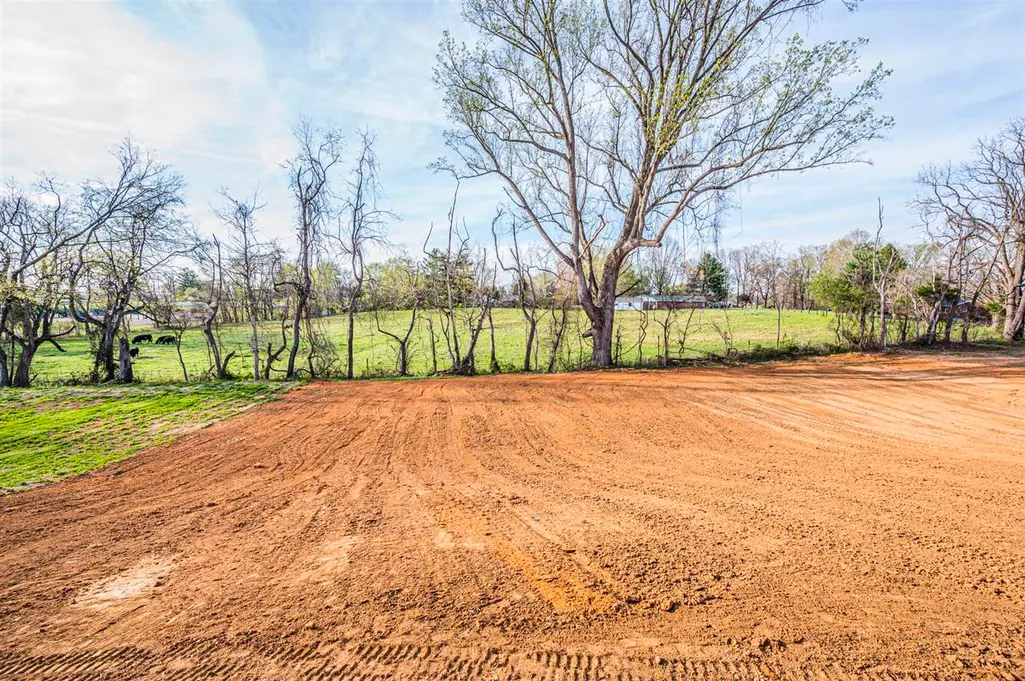
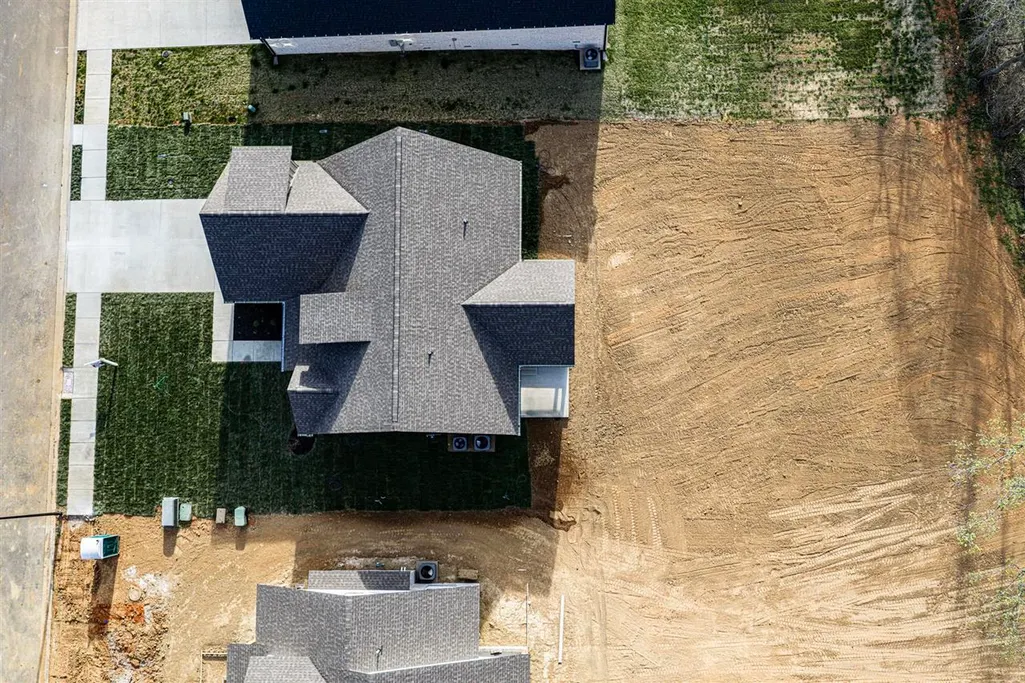
- Lot Size0.32 Acres
Data Source:
REALTOR® Association of Southern Kentucky (RASK)
Property Description
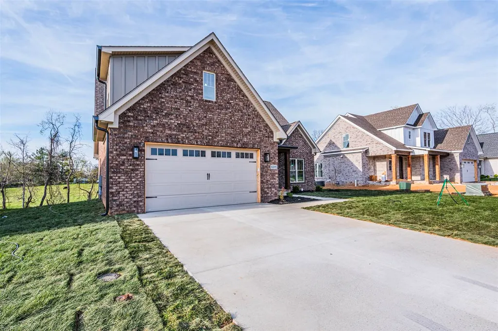
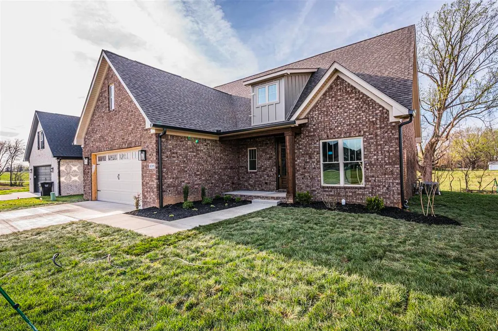
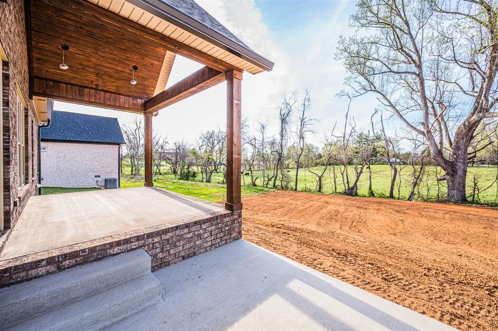
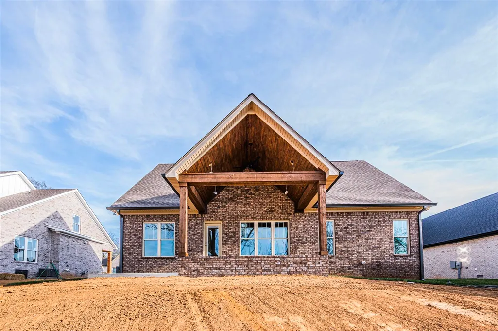
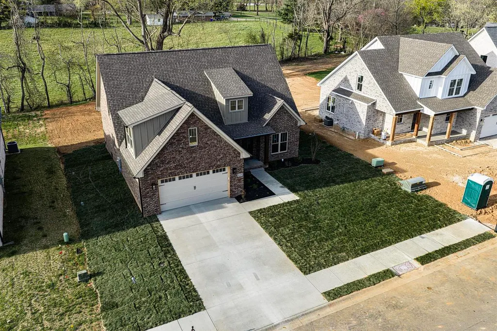
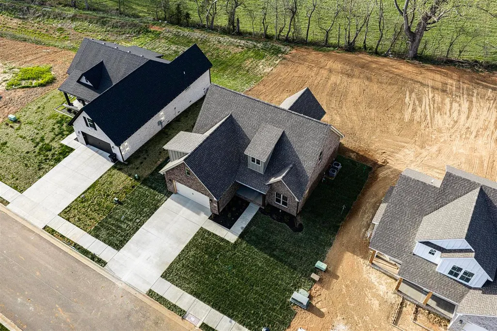
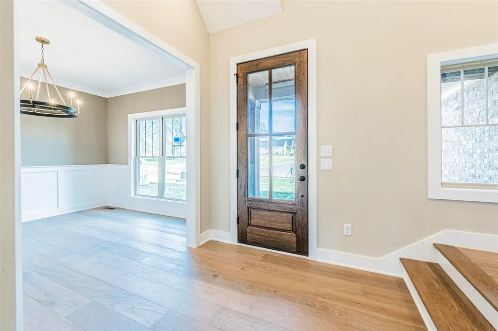
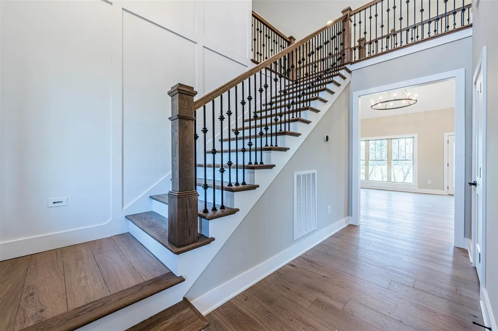
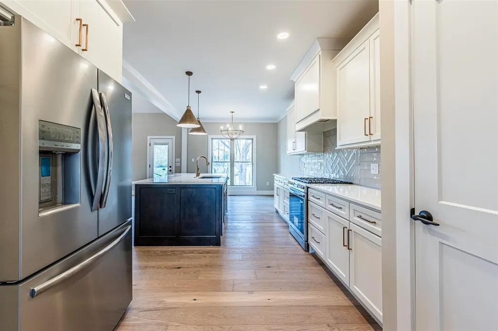
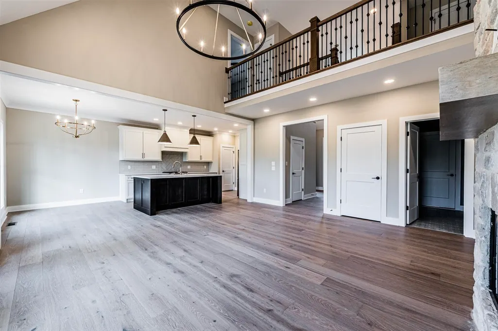
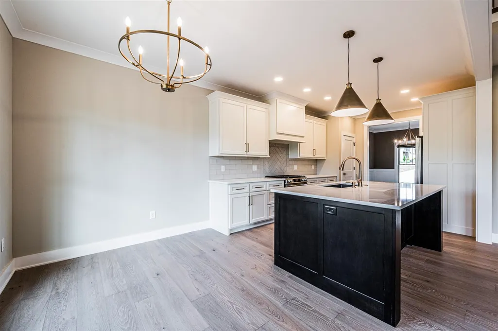
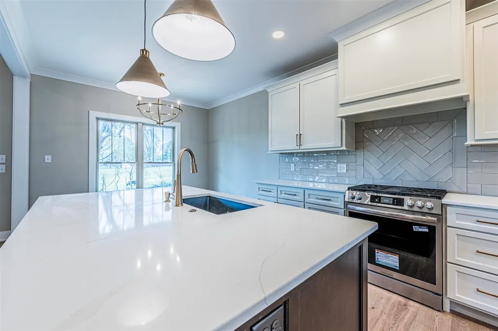
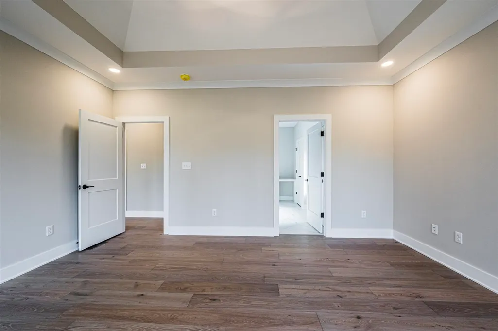
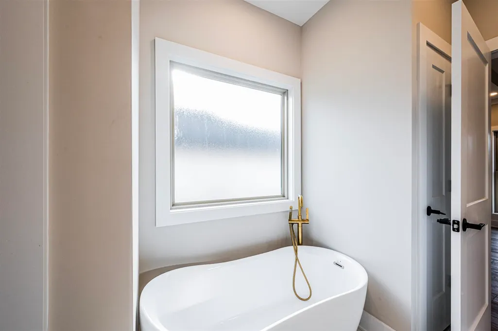
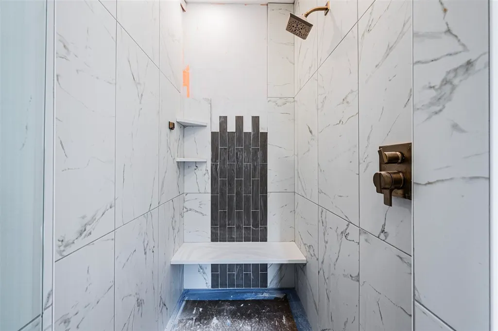
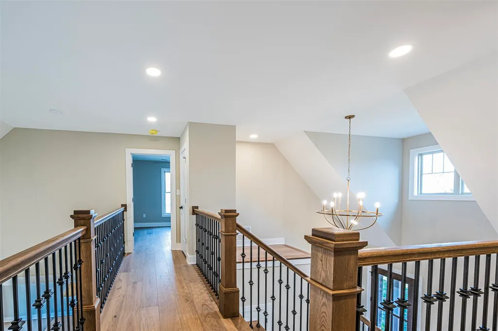
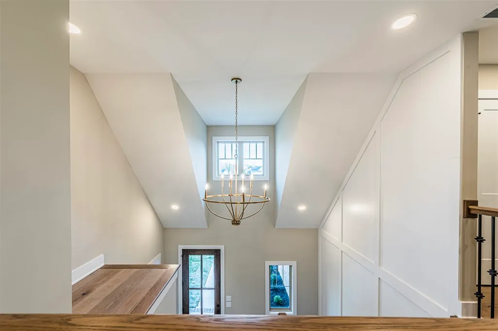
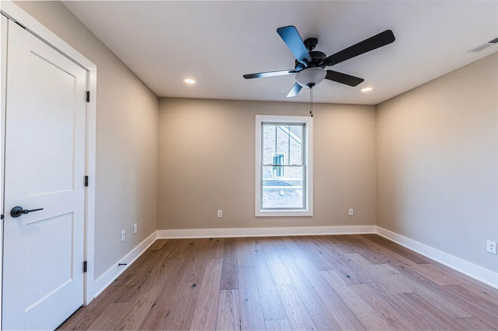
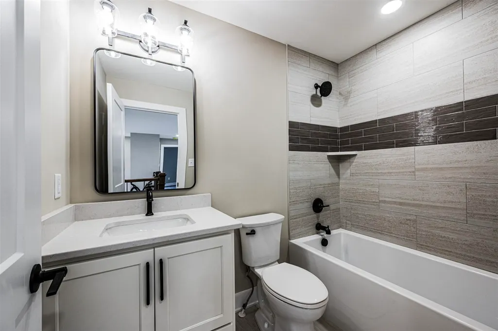
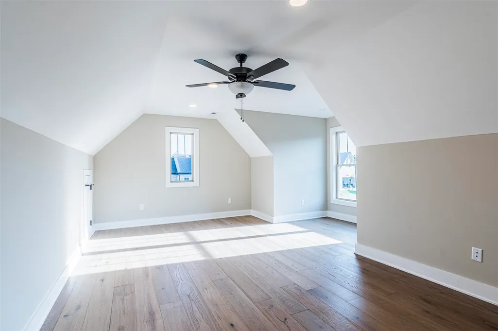
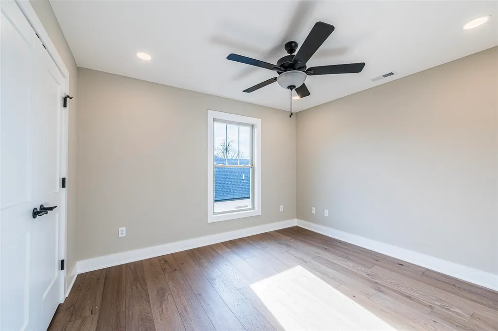
This new construction home in Alvaton, KY features 3 bedrooms, 2.5 baths and a bonus room. The eat-in kitchen boasts quartz counter tops, large island and a gas range.
| Elementary School | Middle School | High School |
|---|---|---|
| Alvaton Elementary School | Drakes Creek Middle School | Greenwood High School |
| Price History | |
|---|---|
| 4/2/2026 | Listed $515,000 |
| 7/21/2026 | 2$507,500 |
| 9/1/2026 | 2$499,900 |
General Features
| Water | City |
|---|---|
| Sewer | City |
| Heating | Central,Forced Air |
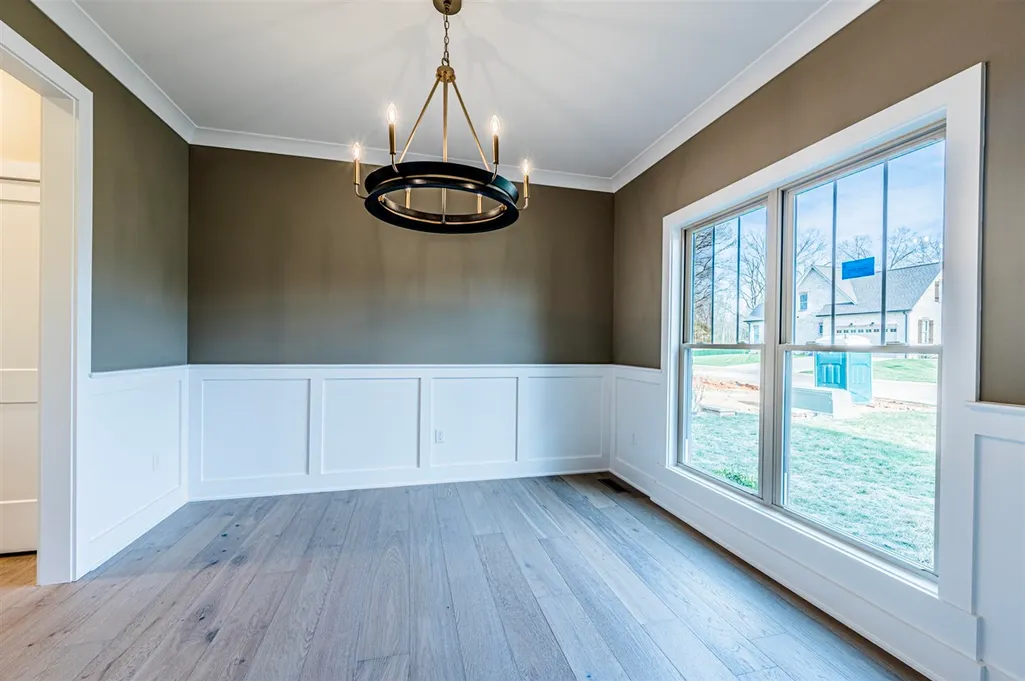
| Other Rooms | Attic,Bonus Room,Formal Dining Room |
| REO | No |
| Subdivision | Breckenridge Estates |
| Water Heater | Natural Gas,Tankless |
| County | Warren |
| Class | Residential/Farm |
| Type | Single Family |
| New Construction Y/N | Yes |
| Est. Completion Date | 2026-04-01 |
| Status | Active |
| Subdivision | KY |
| Sale/Rent | For Sale |
| Auction Y/N | No |
| Docs on File | None |
| Short Sale | No |
| HOA Fee Includes | None |
| Primary City | Alvaton |
| Directions | Scottsville Road to left onto Old Scottsville Road and right East Haven Road to left onto Summer Shade Circle to left onto Autumn Breeze. |
| City | Alvaton |
| Middle School | Drakes Creek |
| Fees | Association |
| Originating MLS | RASK |
| High School | Greenwood |
| Year Built | 2025 |
| Elementary School | Alvaton |
| DOM | 153 |
| Secondary City | Warren County |
| Postal Code | 42122 |
| Price Per Sq Ft Total AG | 208.29 |
Interior Features
| Kitchen | Dishwasher,Disposal,Eat-In,Granite Counter Tops,Microwave,Range Gas,Refrigerator |
|---|---|
| Basement | None |
| Total Baths | 3 |
| Floors | Carpet,Hardwood,Tile |
| Interior Features | Attic Storage,Closet Light(s),Split Bedroom Floor Plan,Walk-in Closet(s) |
| Walls | Dry Wall |
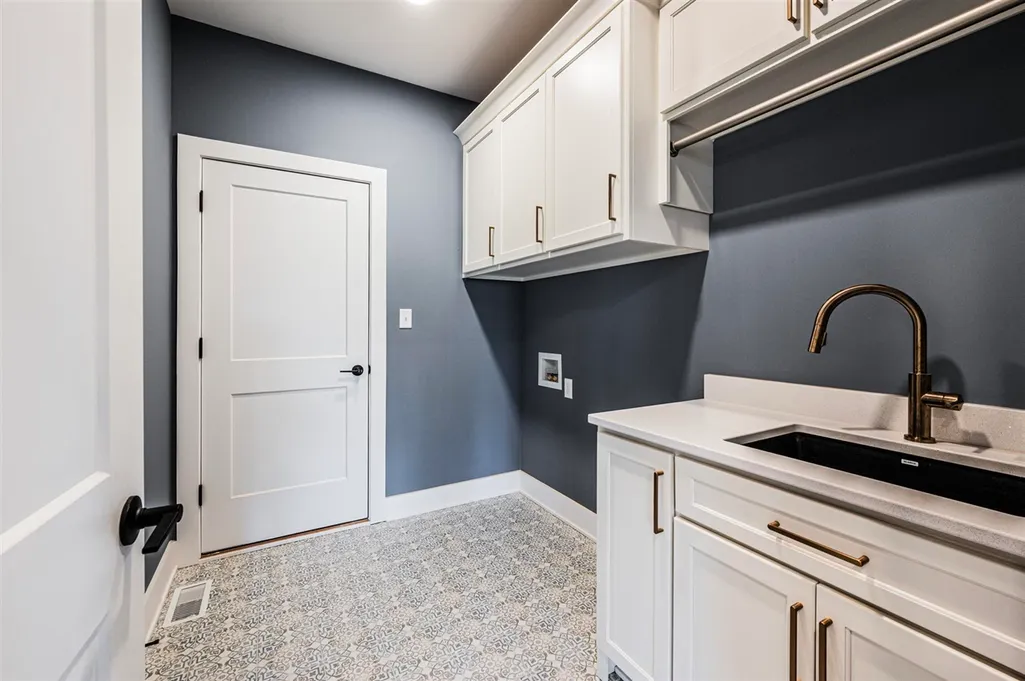
| Utility Room | Laundry Room |
| Full Baths | 2 |
| Basement Y/N | No |
| Air Conditioning | Central Electric |
| SqFt Source | Builder |
| Partial Baths | 1 |
Exterior Features
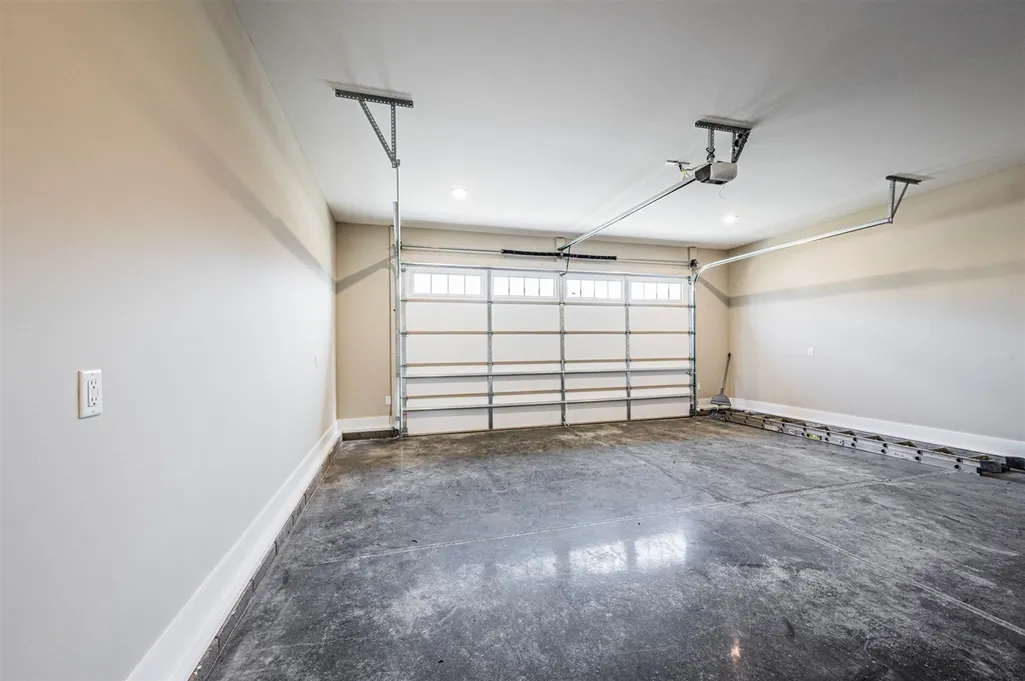
| Garage Spaces | 2 |
|---|---|
| Foundation | Crawl Space |
| Lot Size Area | 0.32 |
| Price Per Acre | 1562188 |
| Exterior Features | Covered Patio,Exterior Lights |
| Roofing | Shingles |
| Fence | None |
| Garage/Carport | Garage Attached,Front Entry |
| Acreage Source | PVA |
Amenities
- Foreclosure
- Views
- Short Sale
- New Construction
- Adult 55+
- Lease To Own
- No HOA Fees
- Furnished
- Primary On Main
- Air Conditioning
- Seller Finance
- Green
- Fixer Upper
- Horse
- Golf
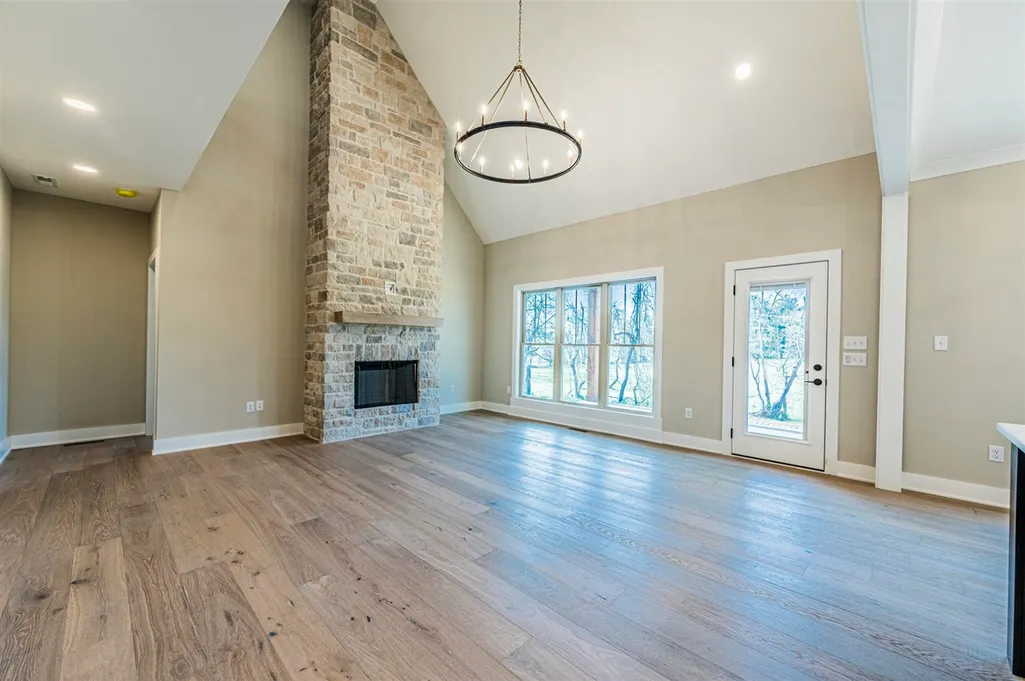
- Fireplace
- Deck
- Garage
- Basement
- Pool
Property vs Single Family Average in 42122
Price
Year Built
Visits
 REALTOR® Association of Southern Kentucky All information deemed reliable but not guaranteed. All properties are subject to prior sale, change or withdrawal. Neither listing broker(s) or information provider(s) shall be responsible for any typographical errors, misinformation, misprints and shall be held totally harmless. Listing(s) information is provided for consumer's personal, non-commercial use and may not be used for any purpose other than to identify prospective properties consumers may
