
Primary on Main
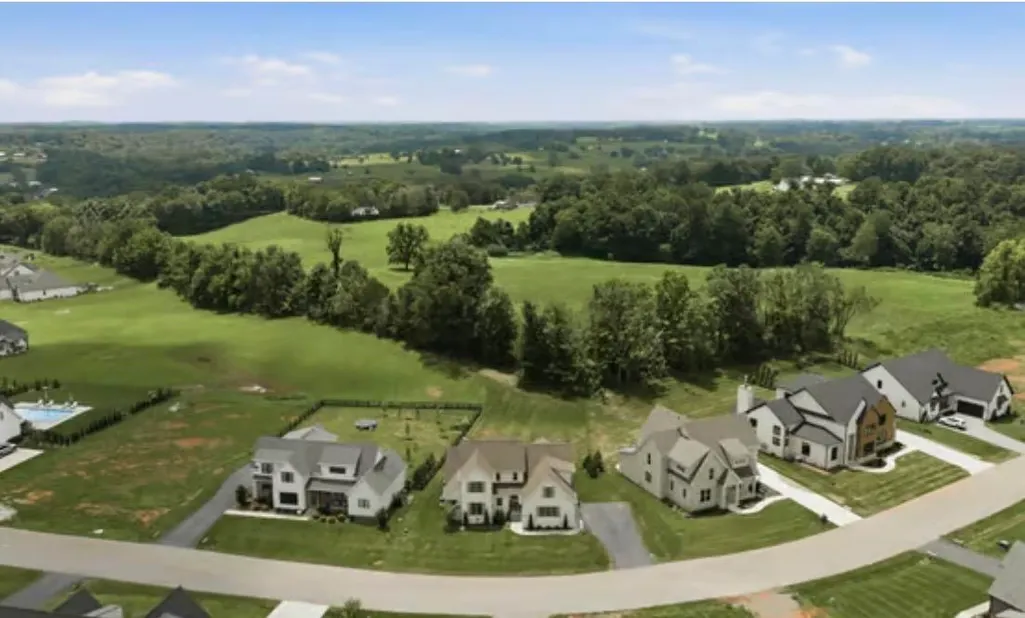
Address
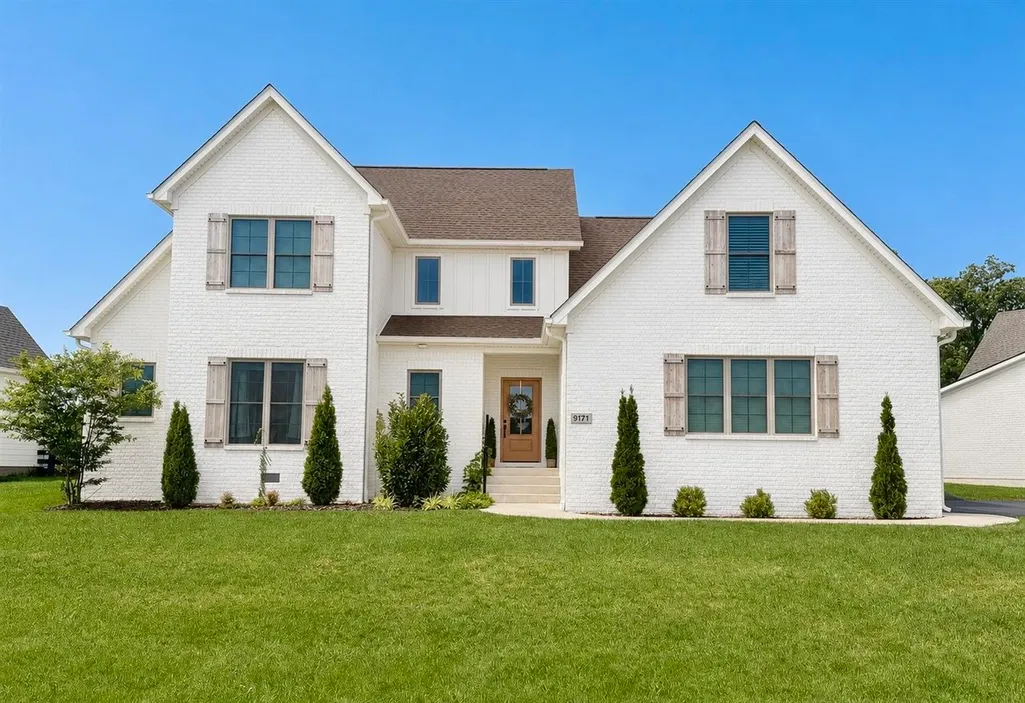
9171 Hermitage Lane, Alvaton, KY
Price
$ 699,000
Property Attributes
- MLS#20264442
- TypeSingle Family
- Listing Status Active
- CountyWARREN
- CityAlvaton
- AreaWarren County
- NeighborhoodPoplar Grove
- Zip42122
- Style1-1/2 Story
- Year Built2023
- Price$ 699,000
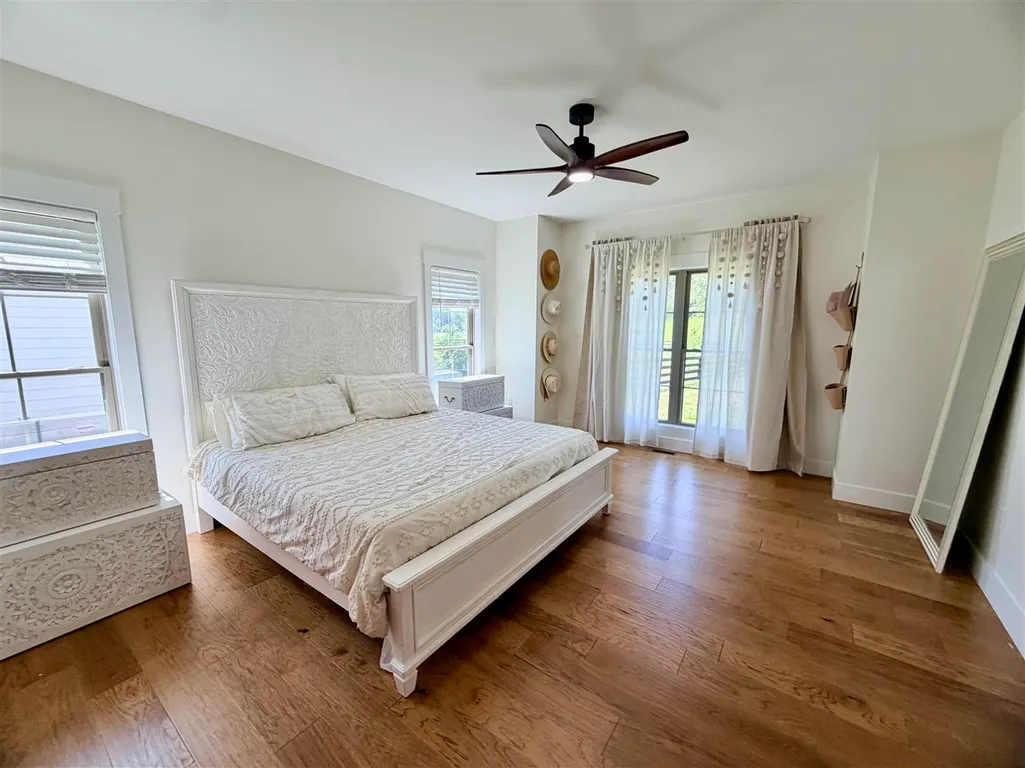
- Bedrooms4
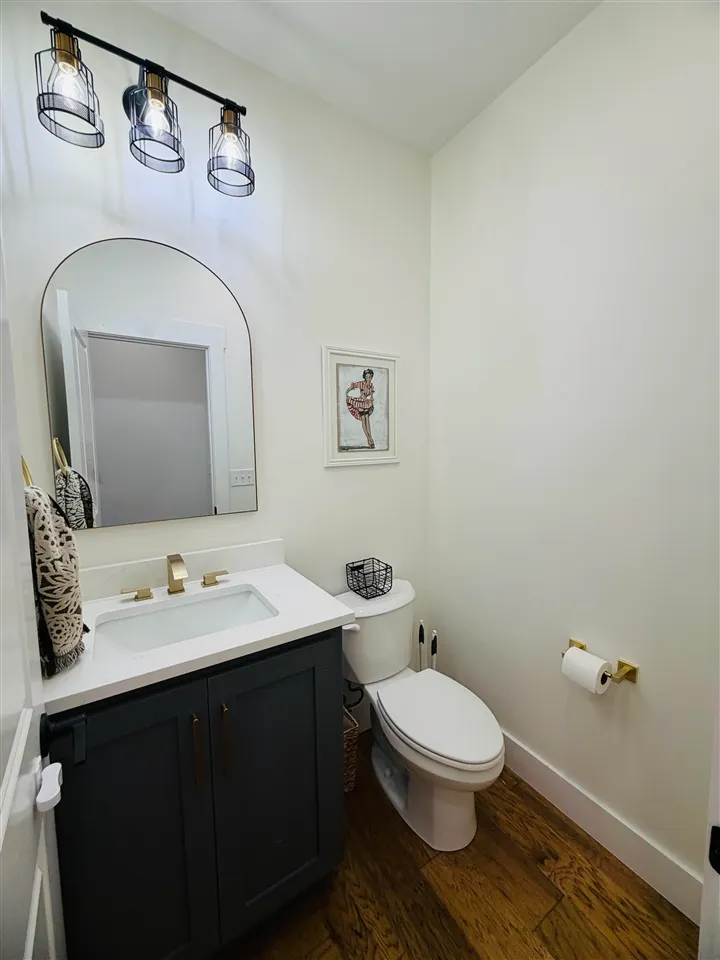
- Full Bathrooms4
- Half Bathrooms1
- Sqr Footage3040
- Lot Size0.35 Acres
Data Source:
REALTOR® Association of Southern Kentucky (RASK)
Property Description
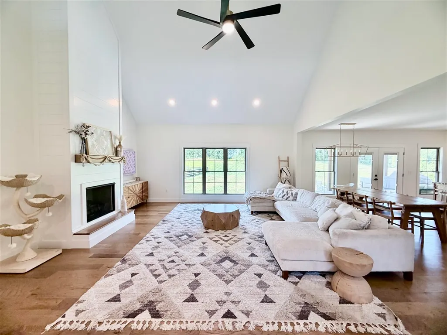
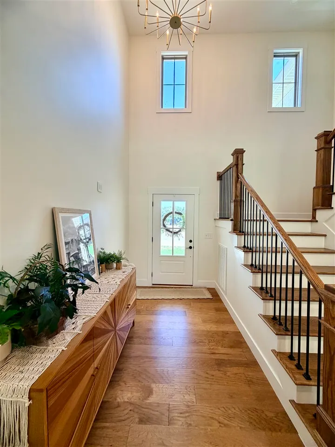
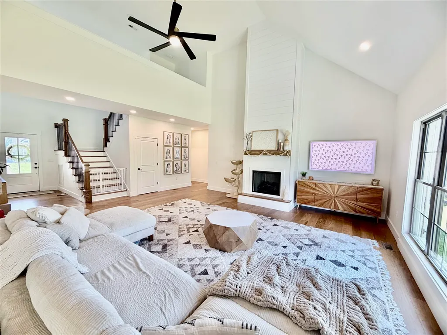
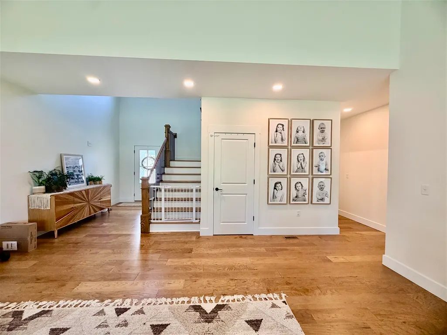
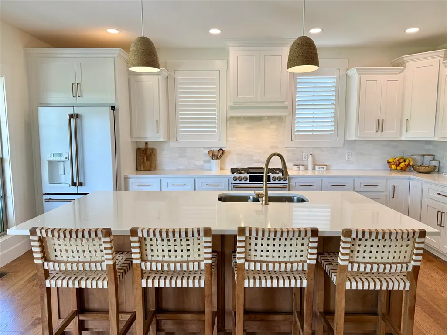
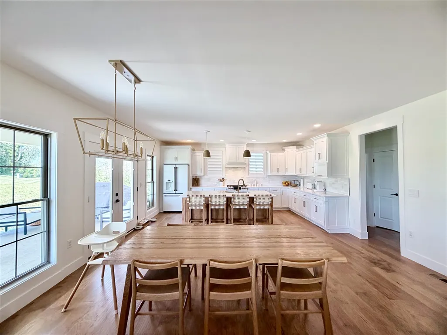
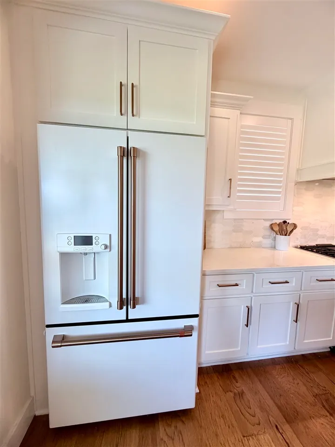
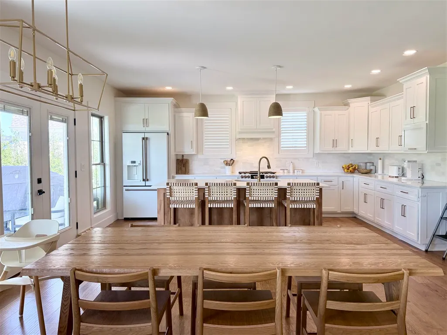
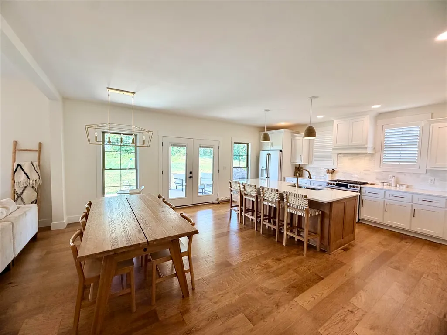
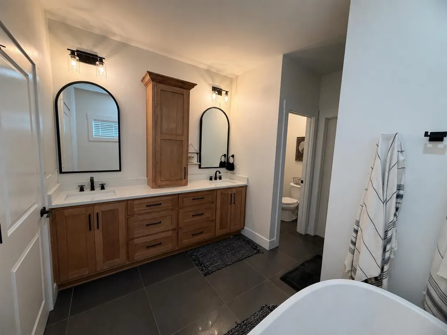
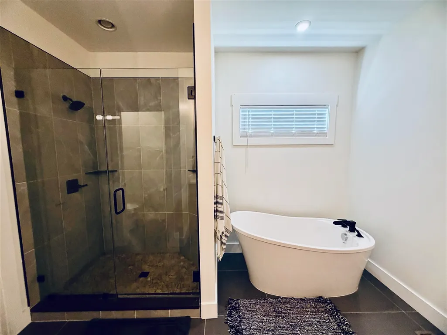
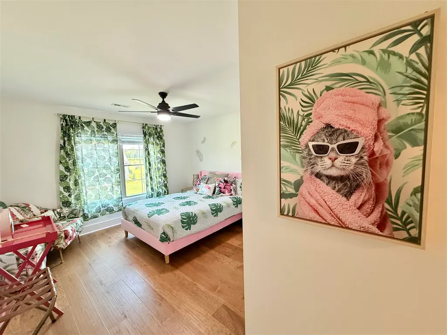
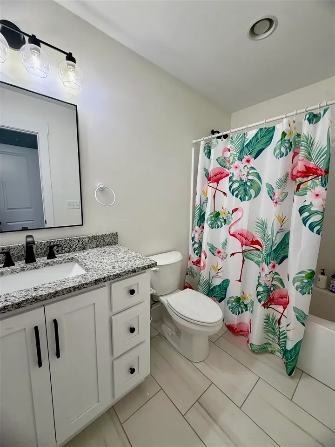
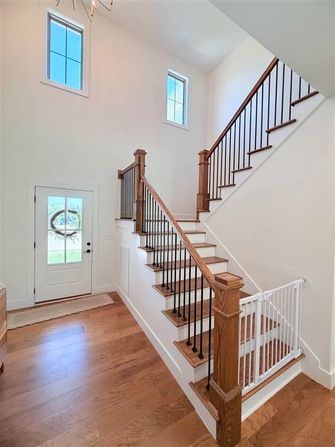
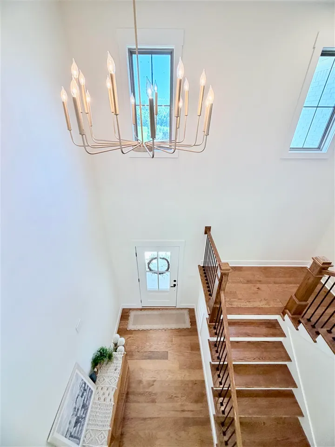
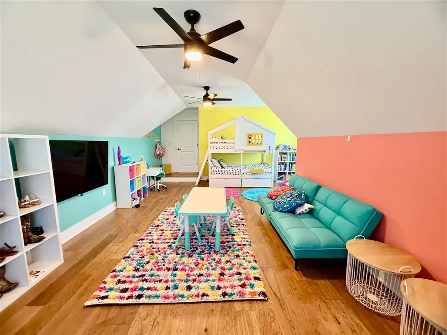
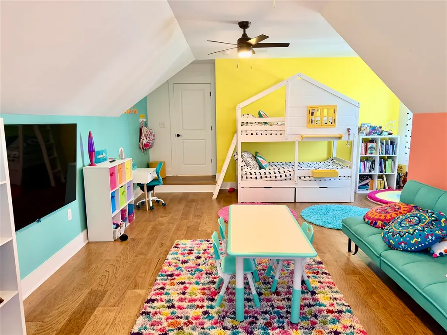
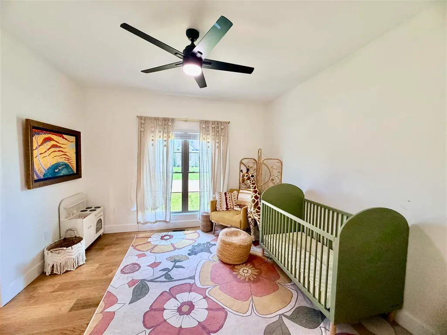
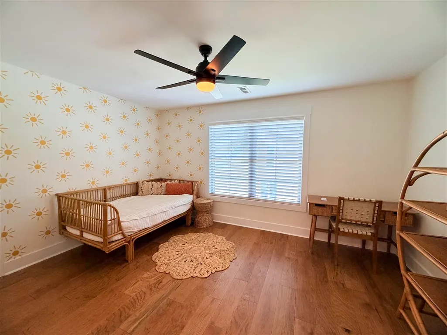
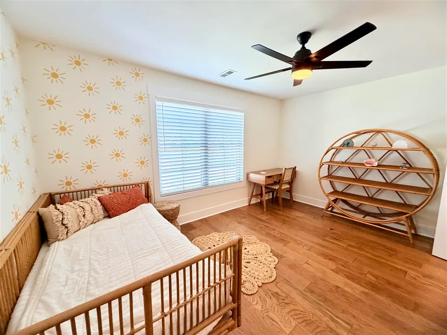
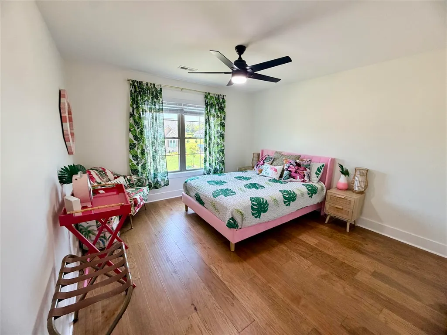
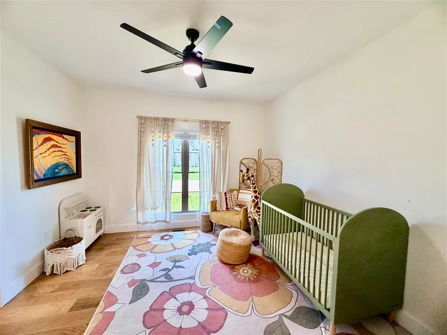
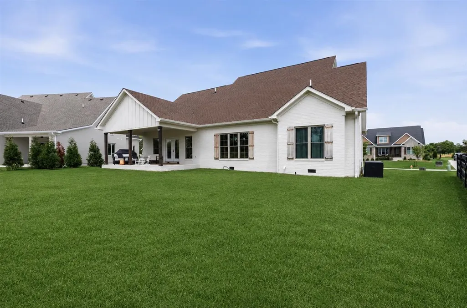
Welcome to 9171 Hermitage Ln! This property features 4 bedrooms , plus a bonus room and 5bathrooms! The modern kitchen offers upgraded, gorgeous appliances and tall ceilings in the living area, ideal for entertaining. The spacious backyard features a covered back porch, perfect for relaxing. There is a 6 to 8 person storm shelter that was added by the seller. This home is less than an hour away from Nashville BNA airport and conveniently located close to shopping, dining, and schools! This property truly has it all, contact for a showing today!
| Elementary School | Middle School | High School |
|---|---|---|
| Alvaton Elementary School | Drakes Creek Middle School | Greenwood High School |
| Price History | |
|---|---|
| 7/24/2026 | Listed $699,000 |
General Features
| Water | County |
|---|---|
| Sewer | Septic |
| Heating | Forced Air |
| Other Rooms | Bonus Room |
| REO | No |
| Subdivision | Poplar Grove |
| Water Heater | Electric |
| County | Warren |
| Class | Residential/Farm |
| Type | Single Family |
| Status | Active |
| Subdivision | KY |
| Sale/Rent | For Sale |
| Auction Y/N | No |
| Docs on File | Seller Disclosure |
| Short Sale | No |
| HOA Fee Includes | Other-See Remarks |
| Primary City | Alvaton |
| Directions | turn into poplar grove,onto hermitage ln,home is on the left. |
| City | Alvaton |
| Middle School | Drakes Creek |
| Fees | Other-See Remarks |
| Originating MLS | RASK |
| High School | Greenwood |
| Year Built | 2023 |
| Elementary School | Alvaton |
| DOM | 40 |
| Secondary City | Warren County |
| Postal Code | 42122 |
| Price Per Sq Ft Total AG | 229.93 |
Interior Features
| Kitchen | Dishwasher,Eat-In,Granite Counter Tops,Microwave,Pantry,Refrigerator |
|---|---|
| Basement | None |
| Total Baths | 5 |
| Floors | Laminate,Tile |
| Interior Features | Ceiling Fan(s),Closet Light(s),Split Bedroom Floor Plan,Vaulted Ceiling(s),Walk-in Closet(s) |
| Walls | Dry Wall |
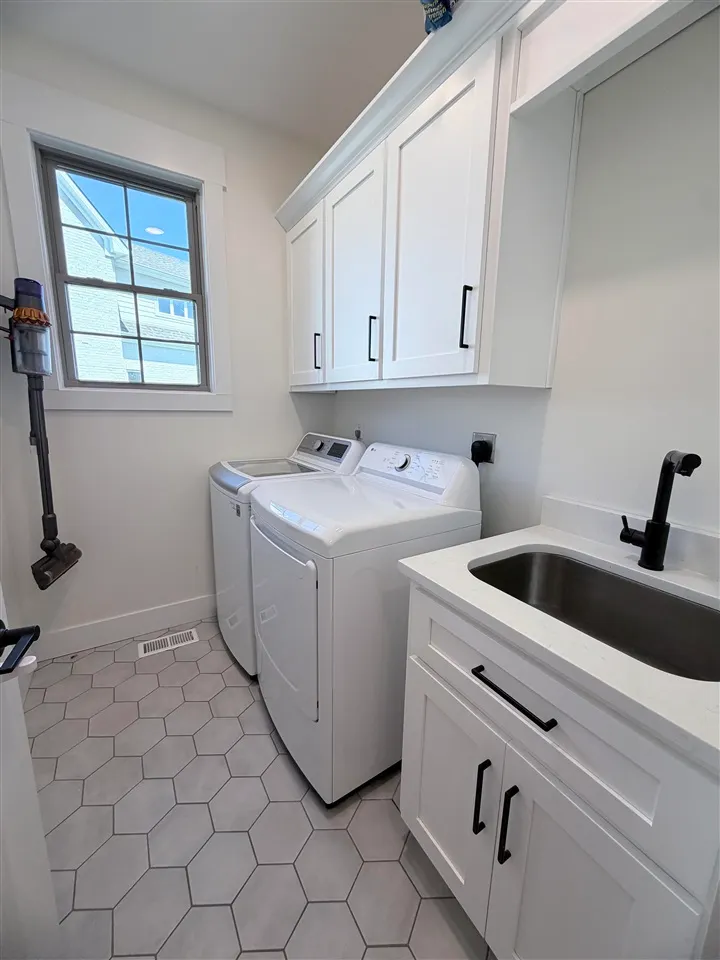
| Utility Room | Laundry Room |
| Full Baths | 4 |
| Basement Y/N | No |
| Air Conditioning | Central Electric |
| SqFt Source | PVA |
| Partial Baths | 1 |
Exterior Features
| Garage Spaces | 2 |
|---|---|
| Foundation | Crawl Space |
| Lot Size Area | 0.35 |
| Price Per Acre | 1997143 |
| Exterior Features | Covered Patio,Landscaping |
| Roofing | Shingles |
| Fence | None |
| Garage/Carport | Garage Attached |
| Water Features | None |
| Acreage Source | PVA |
Amenities
- Foreclosure
- Views
- Short Sale
- New Construction
- Adult 55+
- Lease To Own
- No HOA Fees
- Furnished
- Primary On Main
- Air Conditioning
- Seller Finance
- Green
- Fixer Upper
- Horse
- Golf
- Fireplace
- Deck
- Garage
- Basement
- Pool
Property vs Single Family Average in 42122
Price
Year Built
Visits
 REALTOR® Association of Southern Kentucky All information deemed reliable but not guaranteed. All properties are subject to prior sale, change or withdrawal. Neither listing broker(s) or information provider(s) shall be responsible for any typographical errors, misinformation, misprints and shall be held totally harmless. Listing(s) information is provided for consumer's personal, non-commercial use and may not be used for any purpose other than to identify prospective properties consumers may
