
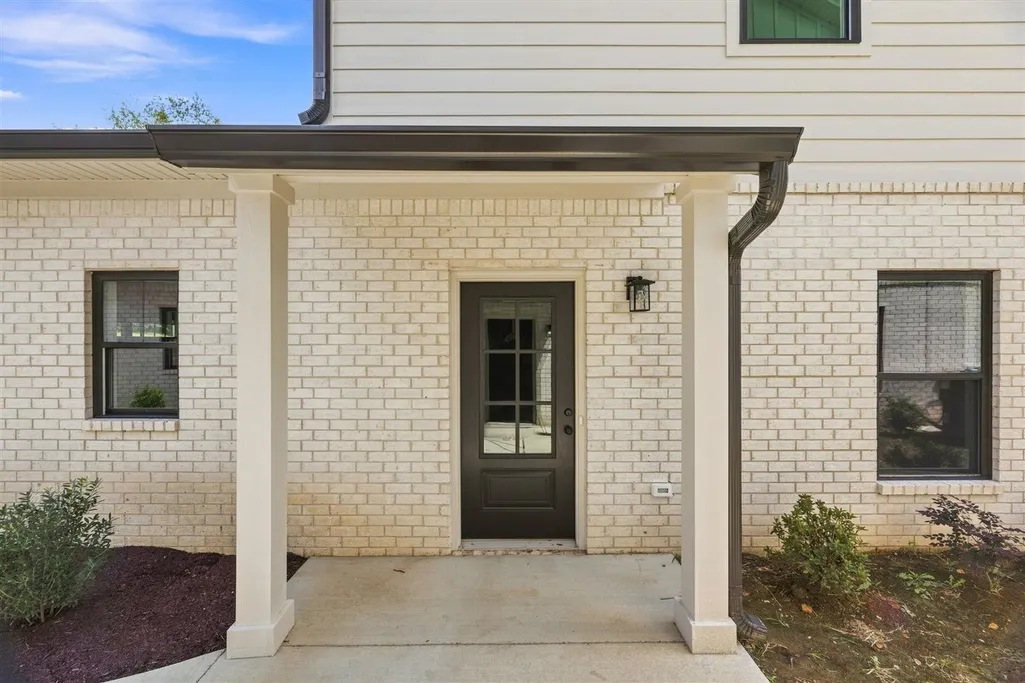
New Construction - Primary on Main
Address
512 Unit 514 Old Lovers Lane, Bowling Green, KY
Price
$ 369,900
Property Attributes
- MLS#20264776
- TypeSingle Family
- Listing Status Active
- CountyWARREN
- CityBowling Green
- AreaBG East
- NeighborhoodThe Village at Mount Victor
- Zip42103
- StyleTownhouse
- Year Built2026
- Price$ 369,900
- Bedrooms3
- Full Bathrooms2
- Half Bathrooms1
- Sqr Footage1915
Data Source:
REALTOR® Association of Southern Kentucky (RASK)
Property Description
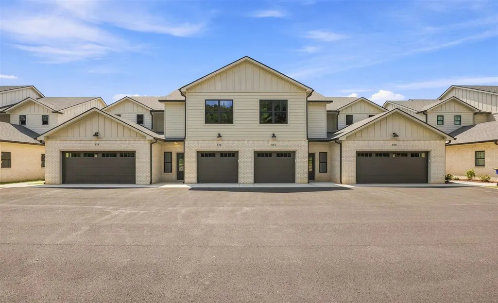
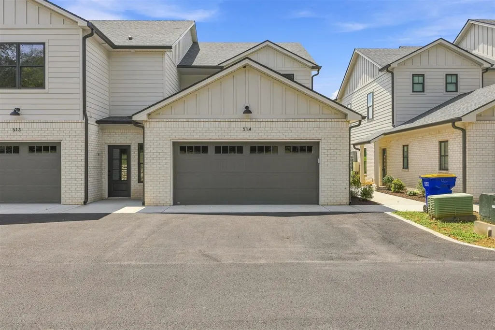
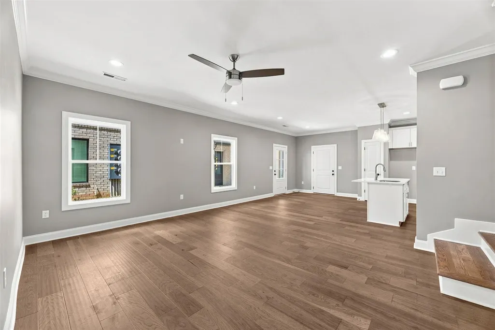
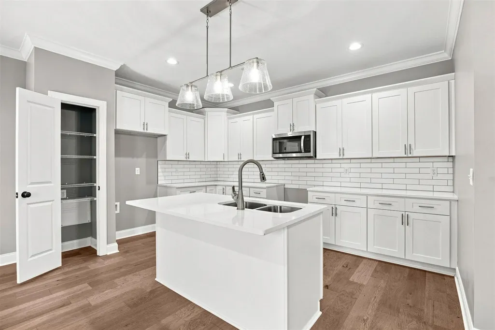
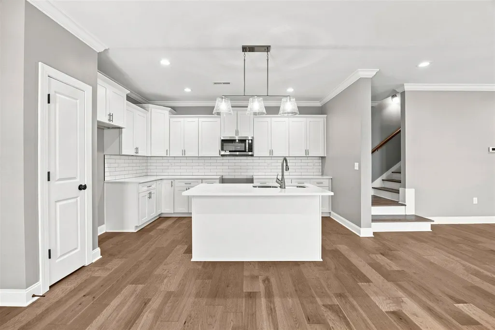
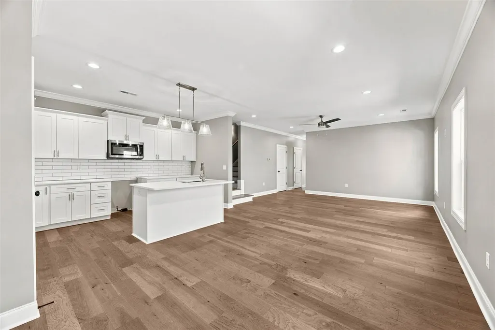
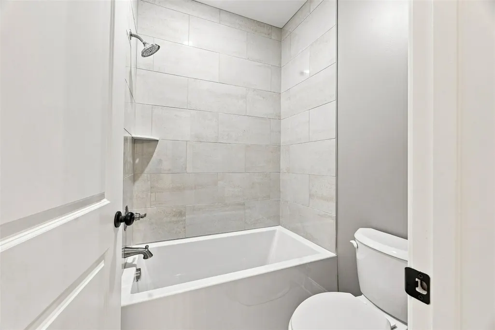
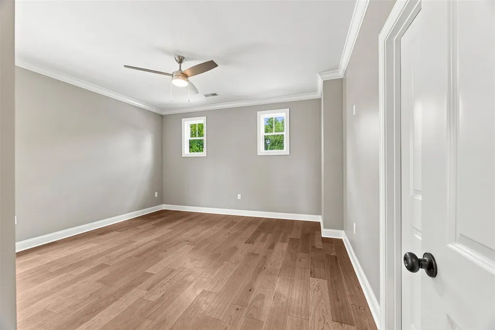
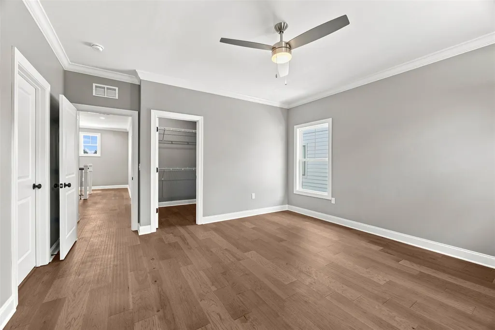
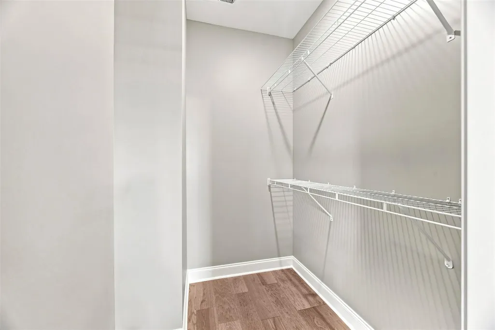
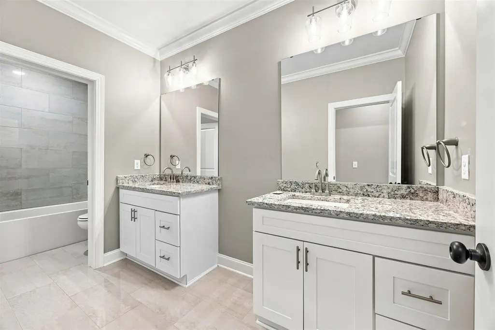
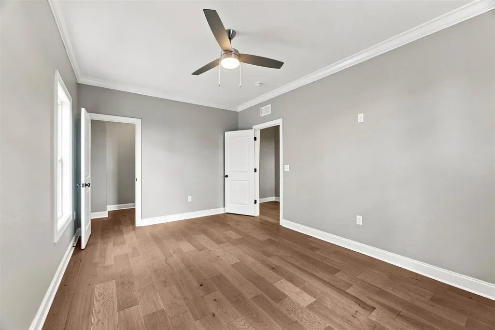
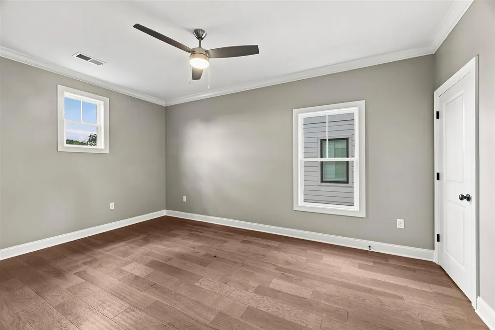
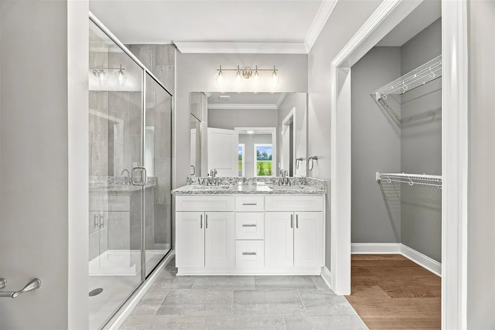
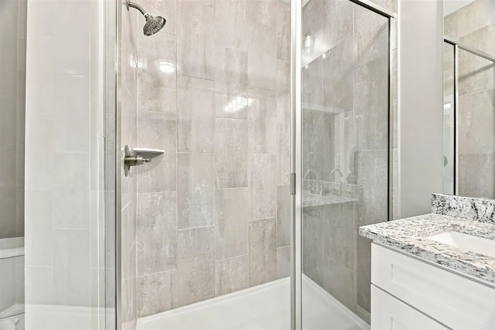
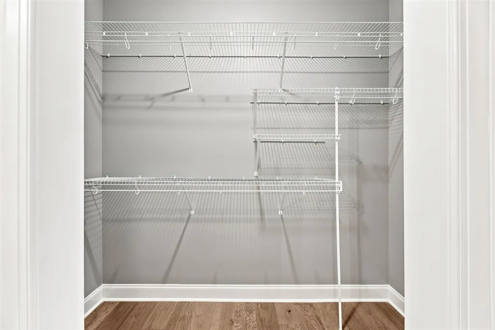
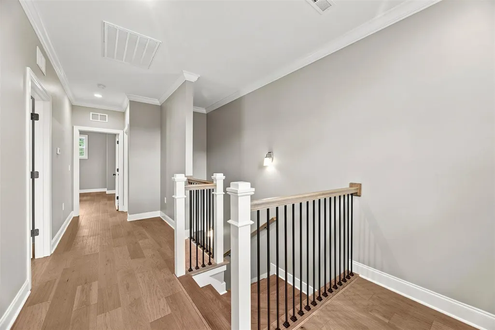
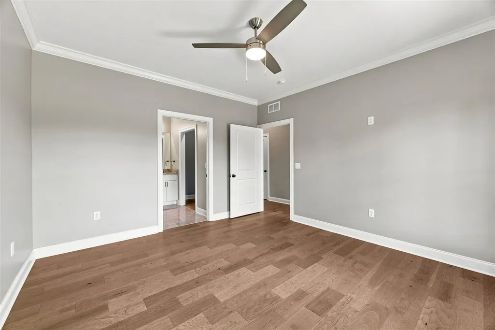
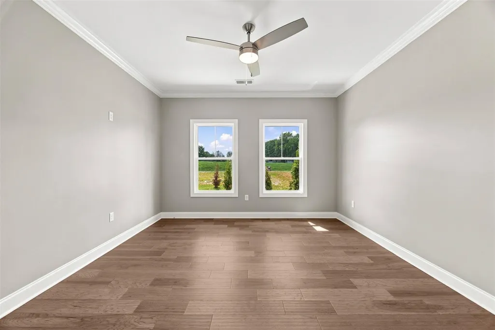
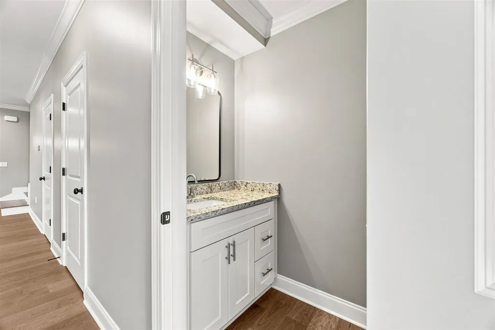
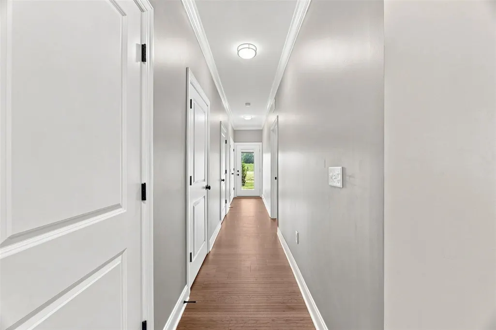
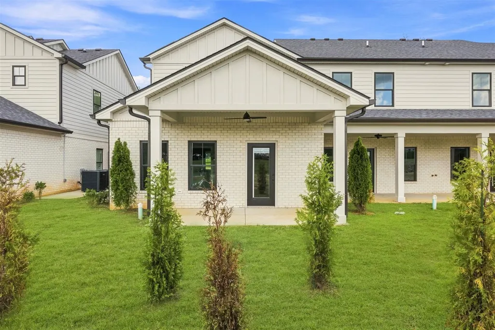
Location! Location! Location! Brand new Townhomes available at the Village of Mount Victor. This townhome is an exterior unit featuring main level master bedroom with beautiful step in tile shower, double vanity with spacious walk in closet. Open kitchen concept with kitchen island, quartz countertops, subway tile backsplash and white cabinetry. HOA is $315/monthly which includes trash pick up, internet, lawy maintenance and exterior insurance on the building. Call for more details.
| Elementary School | Middle School | High School |
|---|---|---|
| Briarwood Elementary School | Drakes Creek Middle School | Greenwood High School |
| Price History | |
|---|---|
| 8/7/2026 | Listed $369,900 |
General Features
| Water | County |
|---|---|
| Sewer | Sewer |
| Heating | Central |
| Other Rooms | None |
| REO | No |
| Subdivision | The Village at Mount Victor |
| Water Heater | Electric |
| County | Warren |
| Class | Residential/Farm |
| Type | Single Family |
| New Construction Y/N | Yes |
| Est. Completion Date | 2026-09-01 |
| Status | Active |
| Sale/Rent | For Sale |
| Auction Y/N | No |
| Docs on File | None |
| Short Sale | No |
| HOA Fee Includes | Building Maintenance,Lawn Maintenance,Other-See Remarks,Trash Pickup |
| Directions | From Lovers Lane,turn onto Old Lovers Lane. Take a right and fifth building is on the right. Unit 513. |
| City | Bowling Green |
| Middle School | Drakes Creek |
| Fees | Association |
| Originating MLS | RASK |
| High School | Greenwood |
| Year Built | 2026 |
| Elementary School | Briarwood |
| DOM | 26 |
| Price Per Sq Ft Total AG | 193.16 |
Interior Features
| Kitchen | Dishwasher,Kitchen Bar,Microwave,Range/Oven,Refrigerator,Other-See Remarks |
|---|---|
| Basement | None |
| Total Baths | 3 |
| Floors | Hardwood,Tile,Other-See Remarks |
| Interior Features | Ceiling Fan(s) |
| Walls | Dry Wall |
| Utility Room | Laundry Closet |
| Full Baths | 2 |
| Basement Y/N | No |
| Air Conditioning | Central Air |
| SqFt Source | Builder |
| Partial Baths | 1 |
Exterior Features
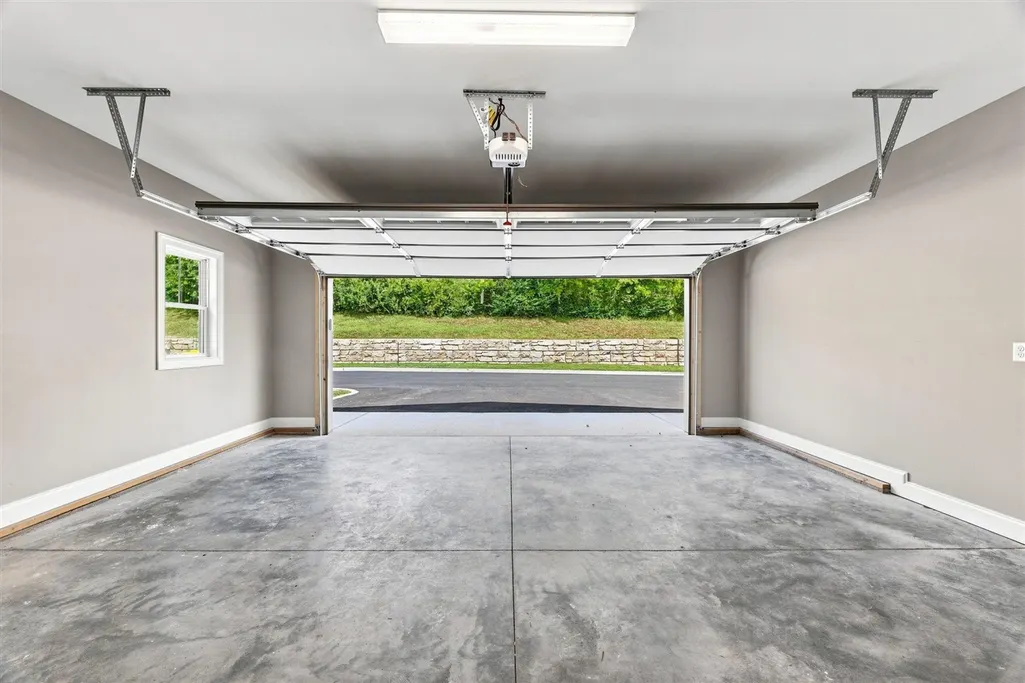
| Garage Spaces | 2 |
|---|---|
| Foundation | Slab |
| Exterior Features | Concrete Walks,Landscaping |
| Roofing | Shingles |
| Fence | None |
| Garage/Carport | Garage Attached |
| Water Features | None |
| Acreage Source | PVA |
Amenities
- Foreclosure
- Views
- Short Sale
- New Construction
- Adult 55+
- Lease To Own
- No HOA Fees
- Furnished
- Primary On Main
- Air Conditioning
- Seller Finance
- Green
- Fixer Upper
- Horse
- Golf
- Fireplace
- Deck
- Garage
- Basement
- Pool
Property vs Single Family Average in 42103
Price
Year Built
Visits
In The Neighborhood
New Construction
Bowling Green
$ 349,900
- Type
- Single Family
- Size
- 1,915 SqFt
- Rooms
- 3 Beds + 2.5 Baths
New Construction
Bowling Green
$ 349,900
- Type
- Single Family
- Size
- 1,910 SqFt
- Rooms
- 3 Beds + 2.5 Baths
New Construction
Bowling Green
$ 369,900
- Type
- Single Family
- Size
- 1,915 SqFt
- Rooms
- 3 Beds + 2.5 Baths
 REALTOR® Association of Southern Kentucky All information deemed reliable but not guaranteed. All properties are subject to prior sale, change or withdrawal. Neither listing broker(s) or information provider(s) shall be responsible for any typographical errors, misinformation, misprints and shall be held totally harmless. Listing(s) information is provided for consumer's personal, non-commercial use and may not be used for any purpose other than to identify prospective properties consumers may
